Our proposals
Safestore is proposing to create new self-storage space and affordable workspace on Old Jamaica Road.

This will be an extension to Safestore's existing facility within the railway arches. The store will feature a reception area and a range of different sized, secure storage units. Along with facilities for customers, affordable workspace will be available for hire to local businesses, addressing the current lack of similar space across the borough of Southwark.
The design has been produced in discussion with the local authority, and sustainability has been prioritised - Safestore is targeting a BREEAM rating of 'Excellent' for the building.
Our proposals for the site will help meet the growing demand for self-storage and affordable workspace in the area and are compliant with planning policy for the site, which is allocated as Strategic Protected Industrial Land. Self-storage is a low-intensity use which means the facility will be compatible with surrounding residential uses and provide a more managed arrangement when compared with existing industrial uses on site.
A revised planning application - in response to feedback
We have submitted a revised planning application to the London Borough of Southwark.
Safestore's previous plans were supported in principle by the council but refused at committee earlier this year. As part of our revised application, we have made substantial changes in response to comments from the community.
Following the submission of the revised planning application in July 2026, Safestore has made further changes to the building’s massing on the side facing Old Jamaica Road. This responds to comments from the local community.
Building size
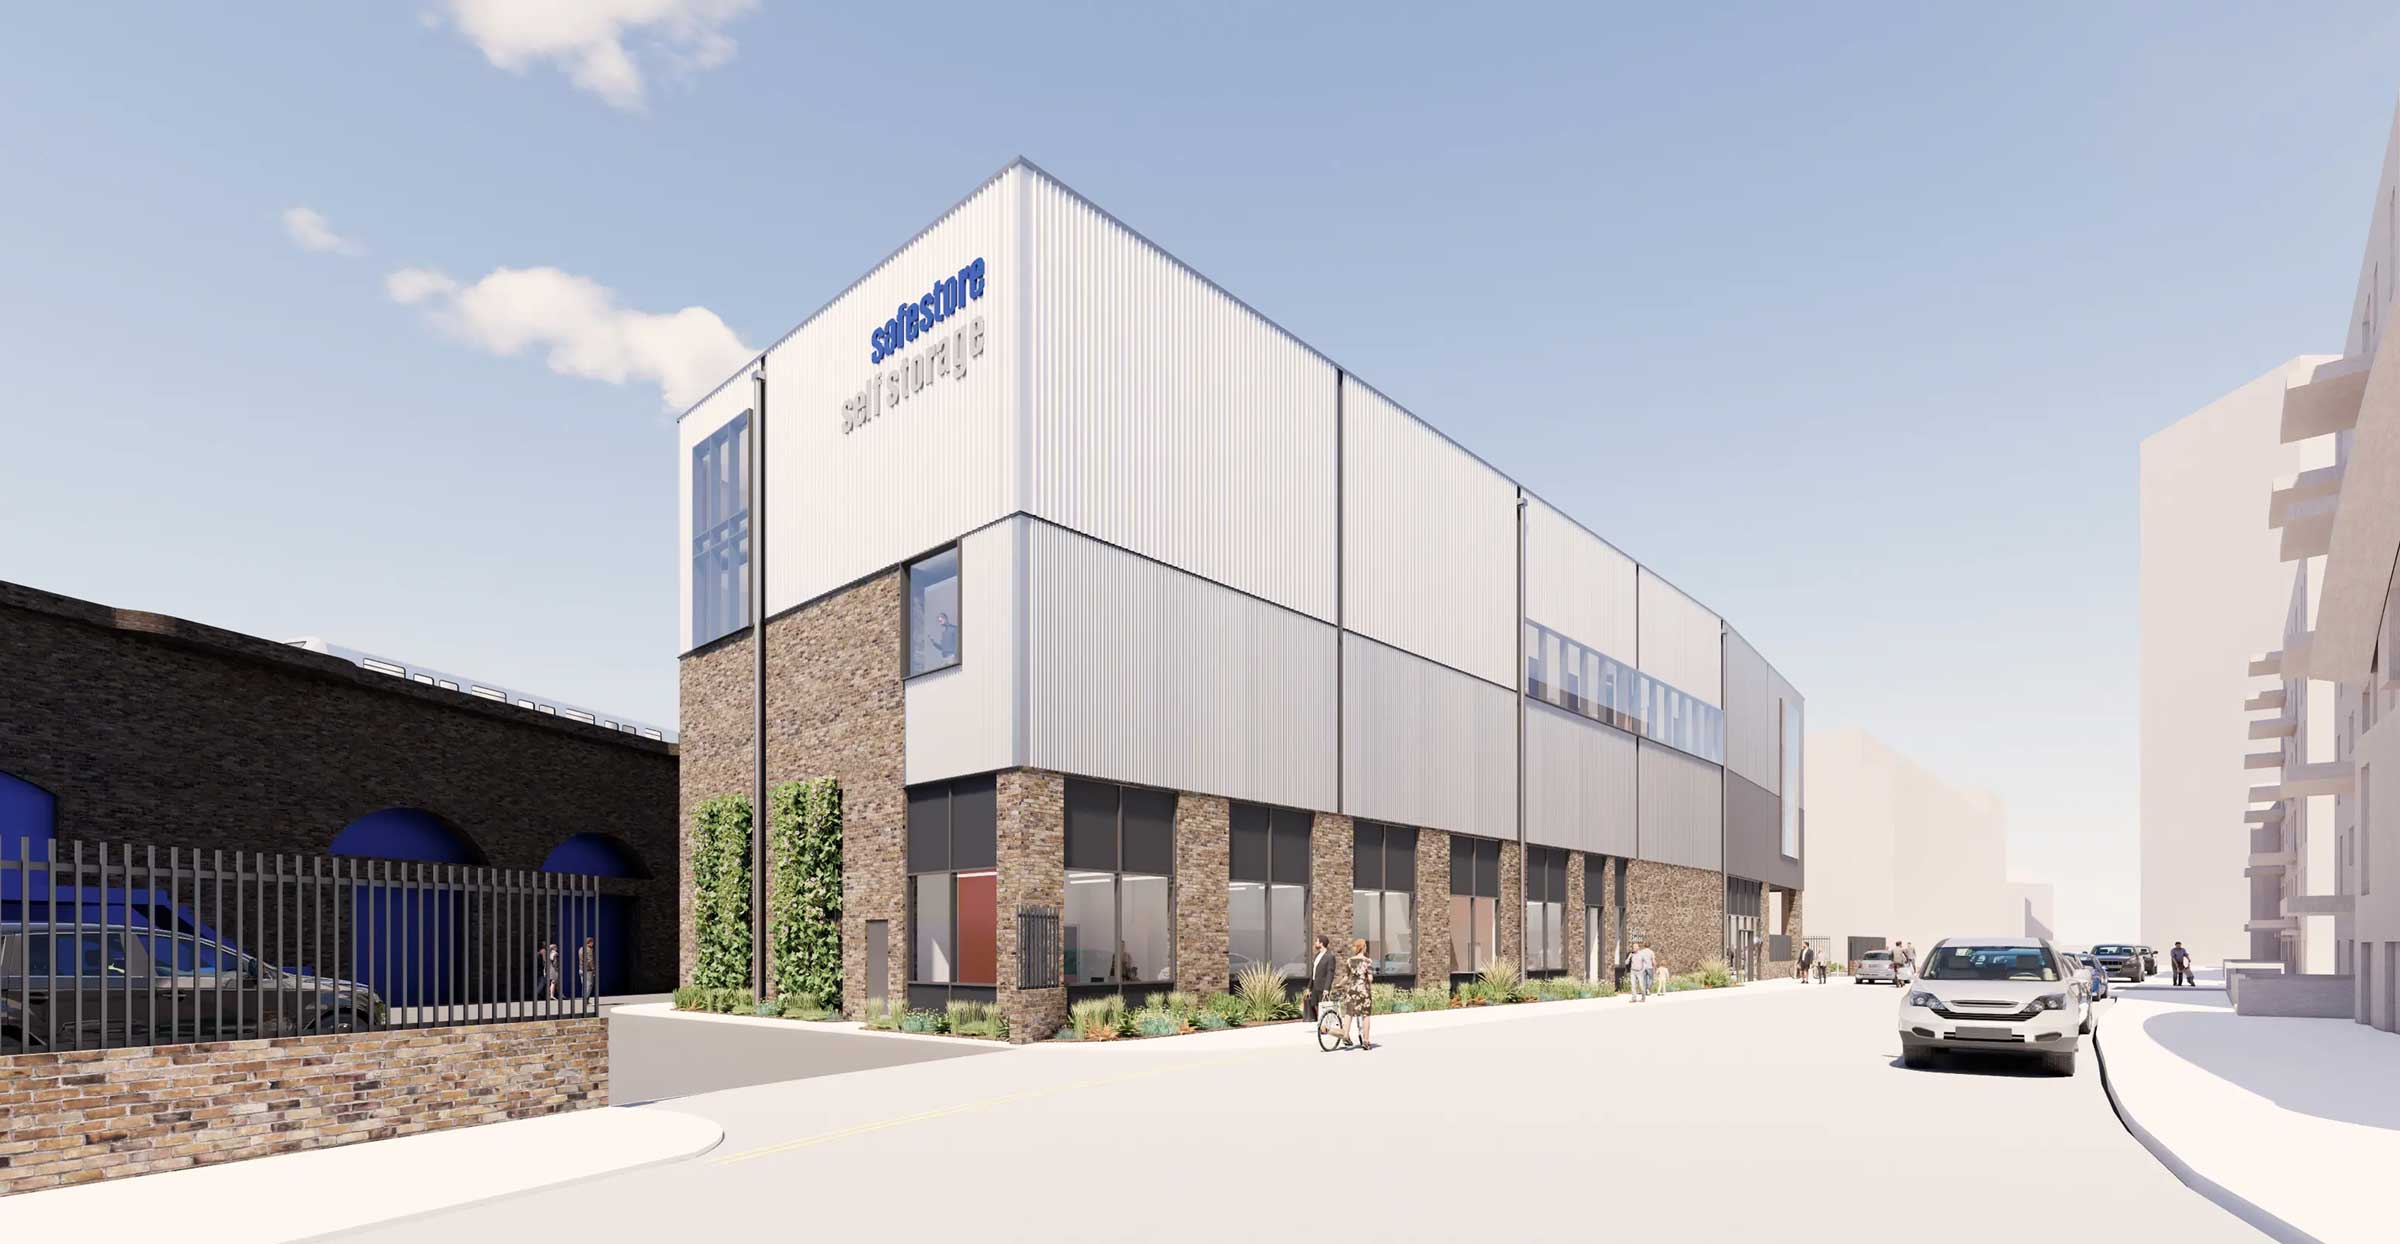
Our revised proposals include a reduction in the massing of the building.
- Currently, the boundary of one of the buildings on site is within two metres of Queens Court at their closest points.
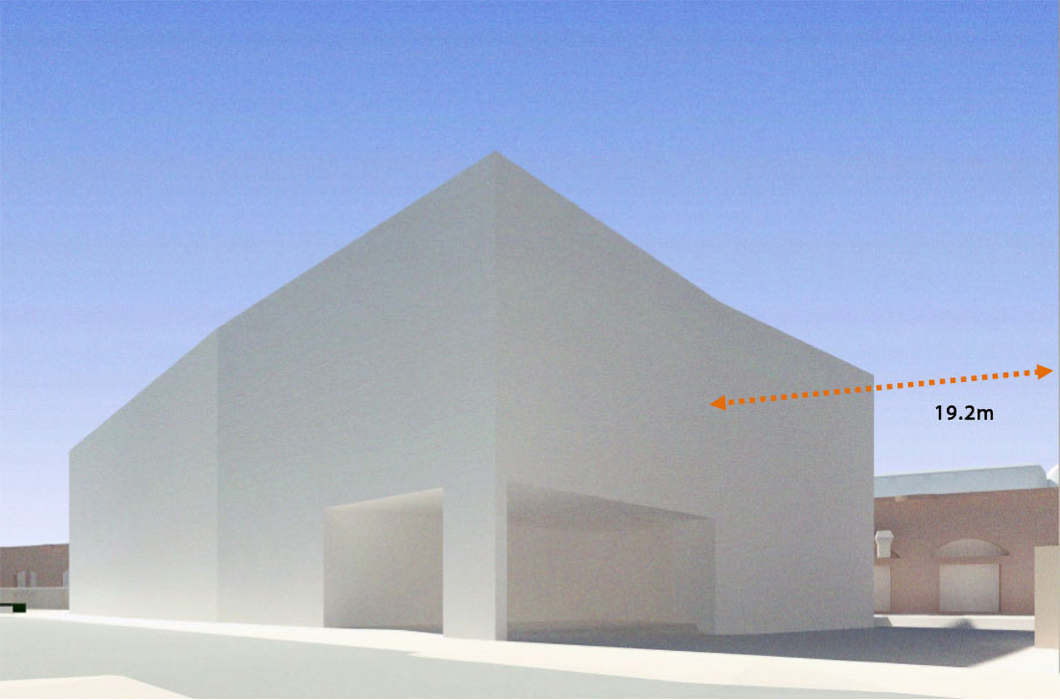
- Safestore's previous planning application proposed a 19.2 metre gap between our facility and Queens Court.
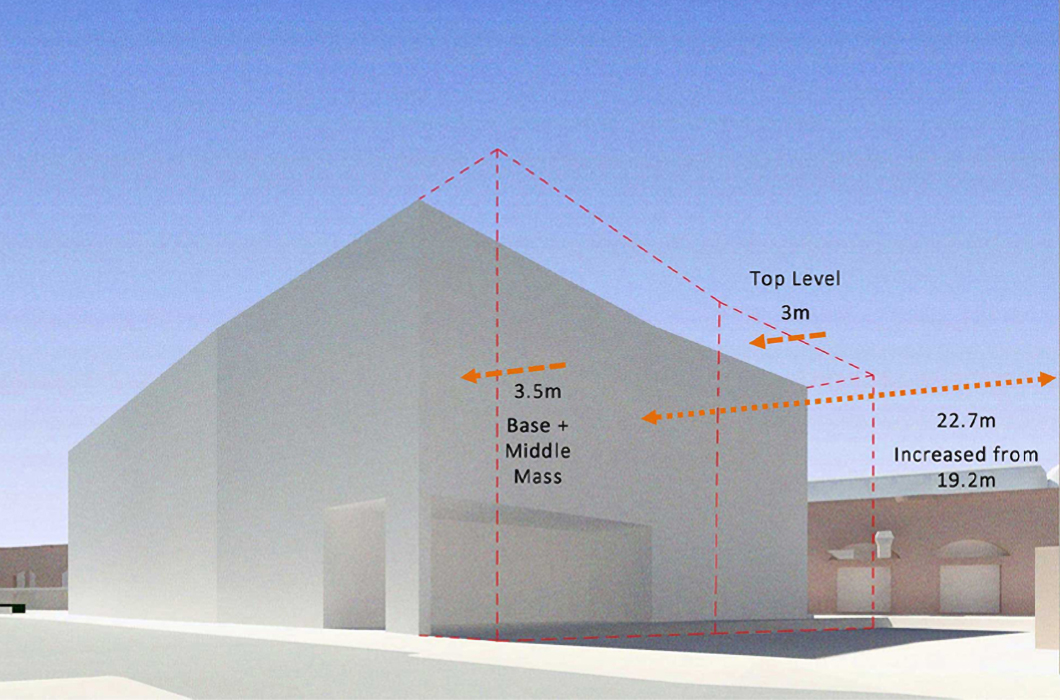
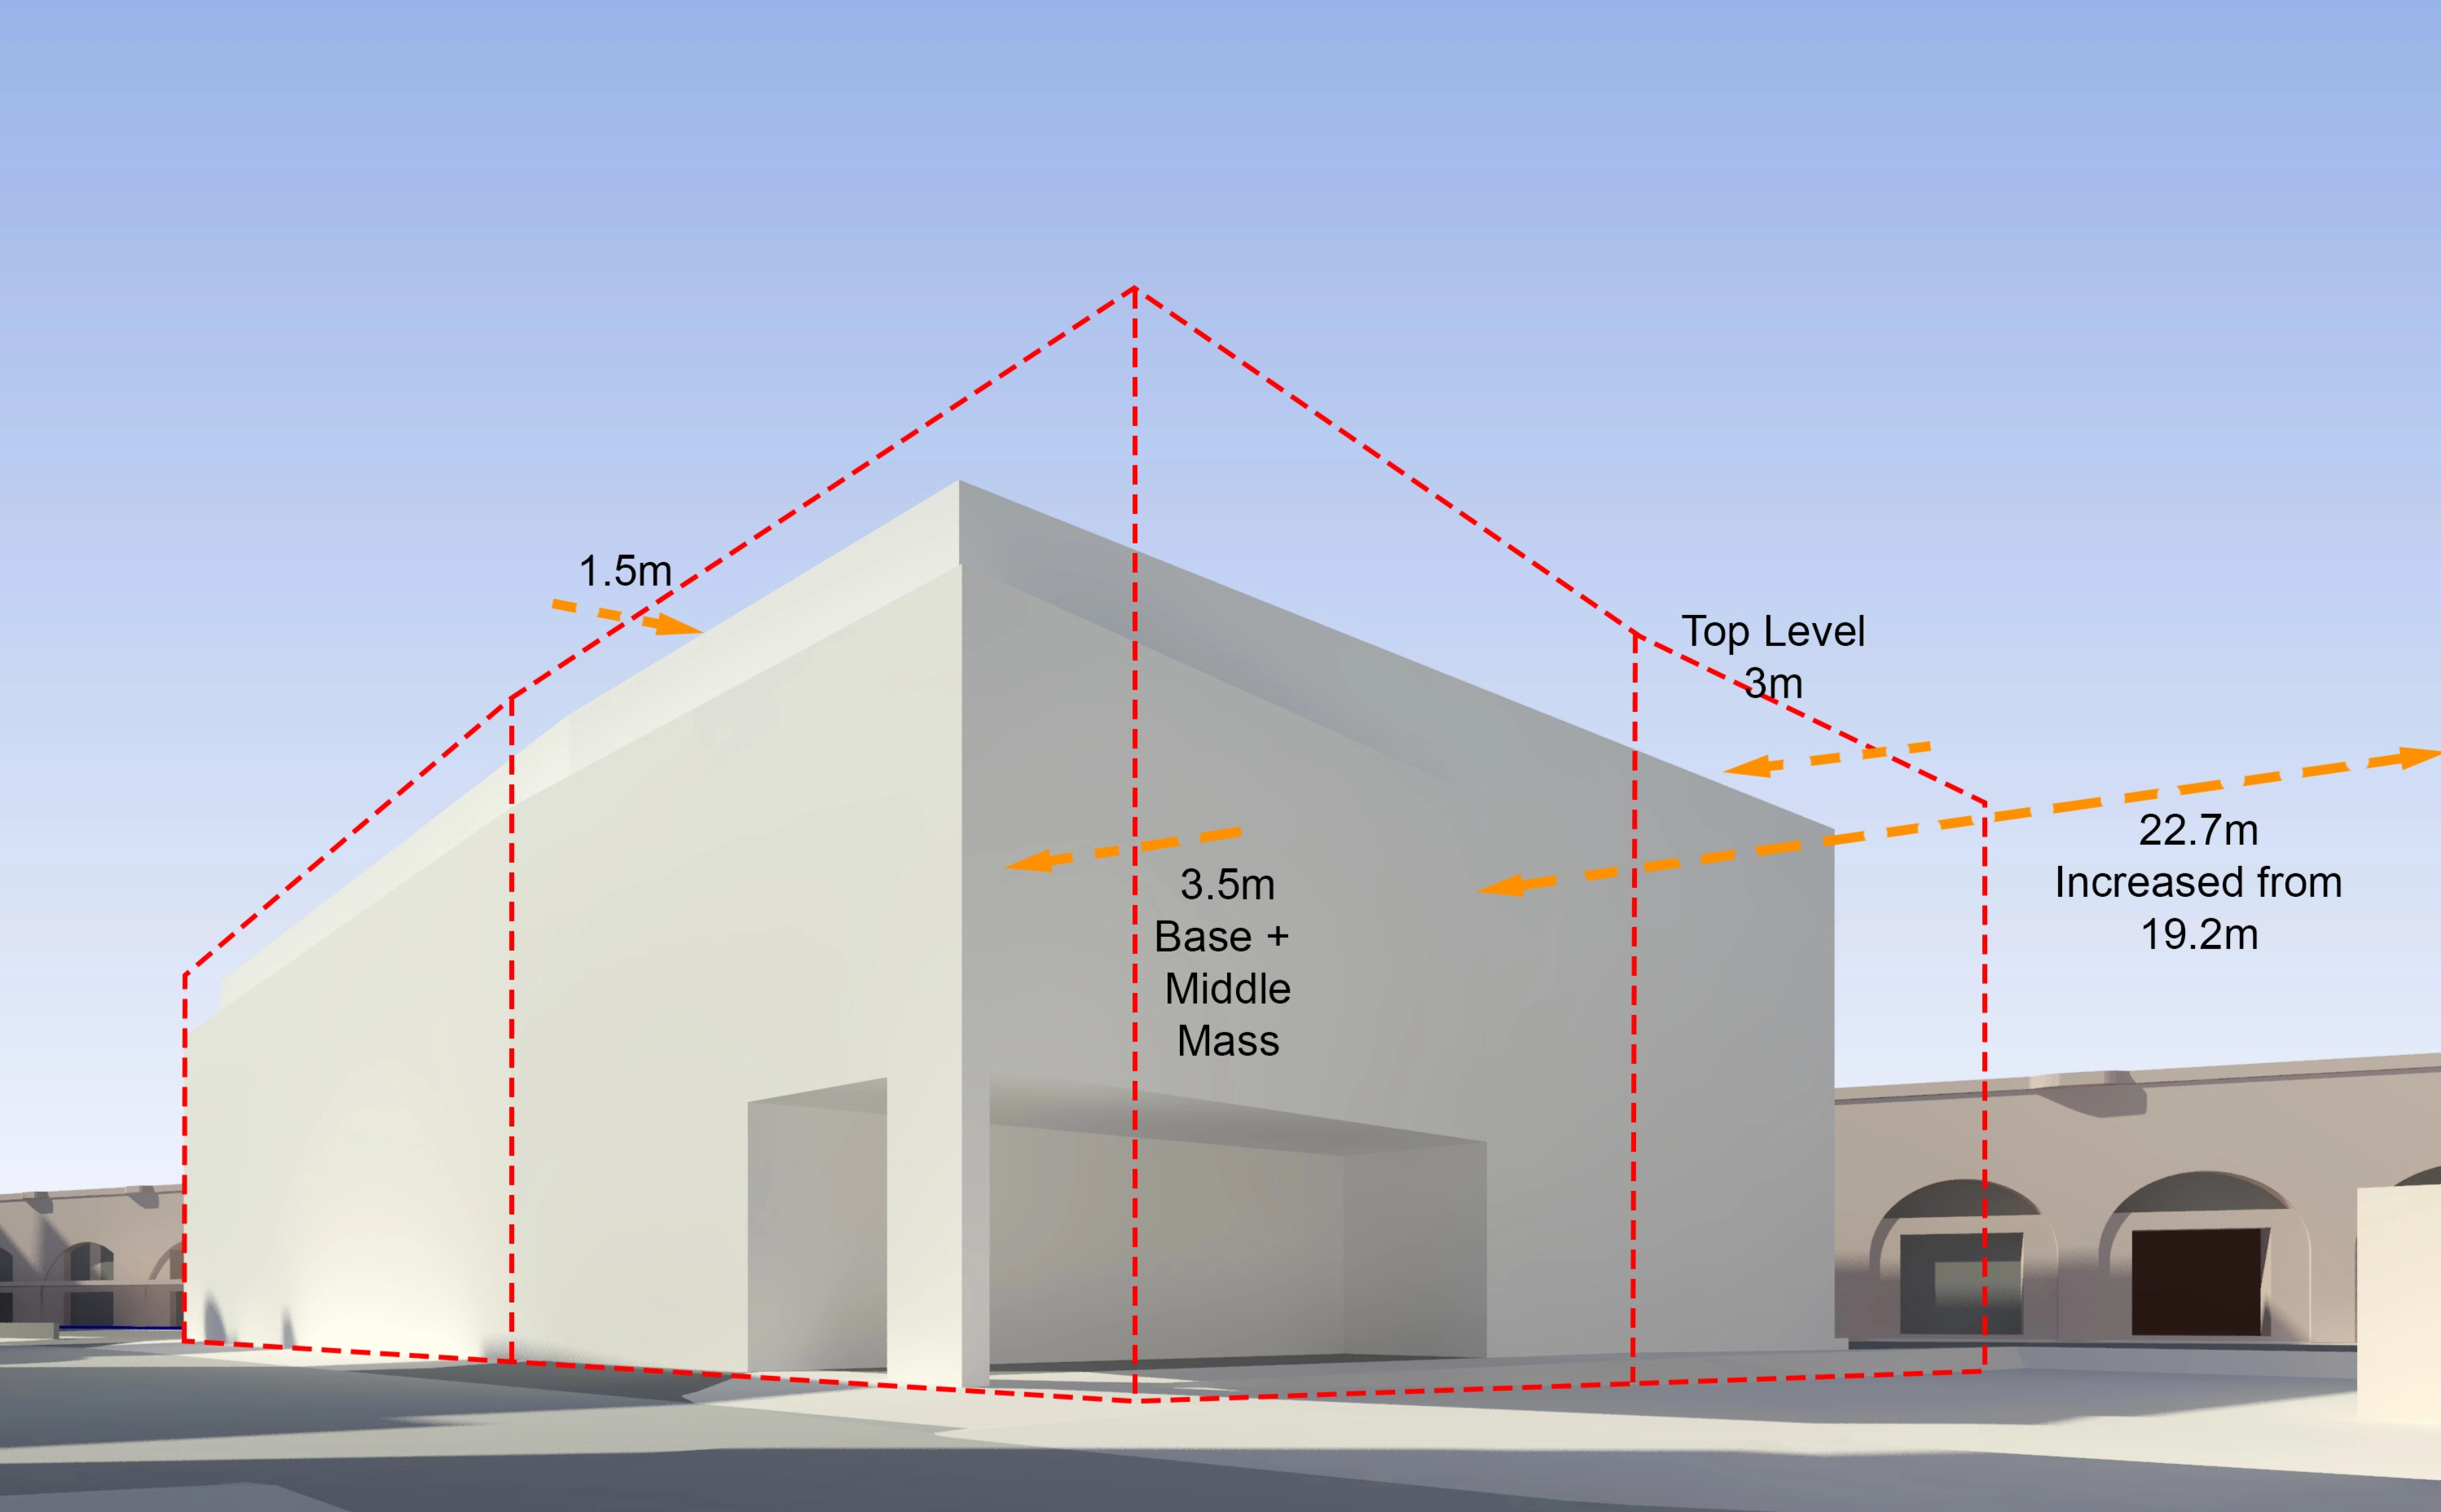
- In response to feedback, our revised planning application proposes an even bigger gap of 22.7 metres, which is 3.5 metres more than the previous planning application. This is significantly greater than the minimum recommended distance in urban locations, and more than the separation between many residential blocks in nearby streets.
- Further feedback on our proposals in August 2026 led to Safestore making additional changes to the building’s massing on the side facing Old Jamaica Road. The top of the north and eastern part of the building (fronting Old Jamaica Road and Queens Court) will now be stepped back by an additional 1.5 metres, reducing the shoulder height by 2.2 metres to further align with Queens Court.
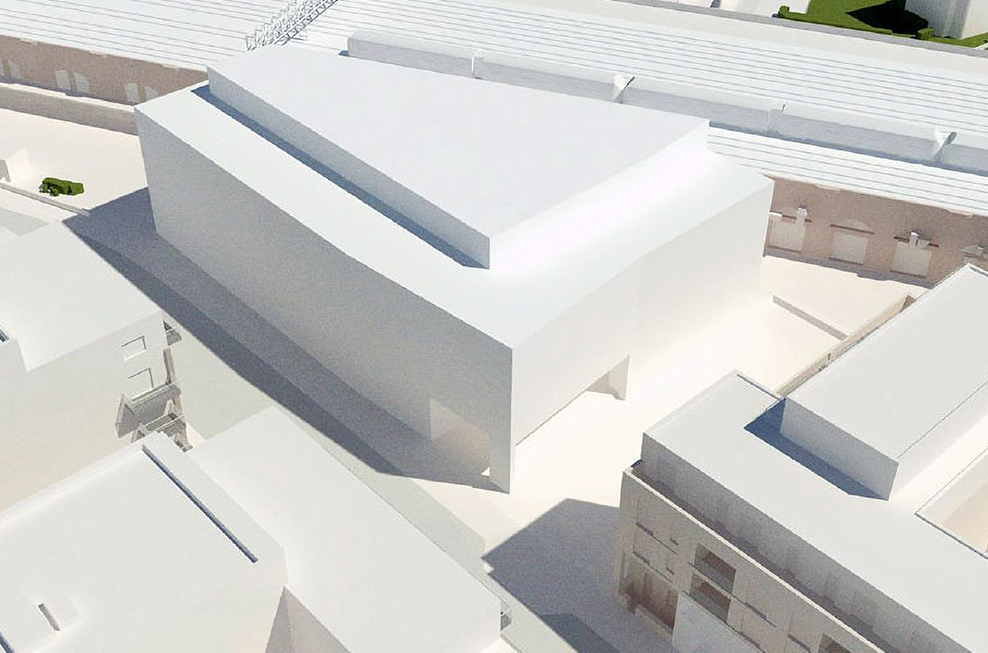
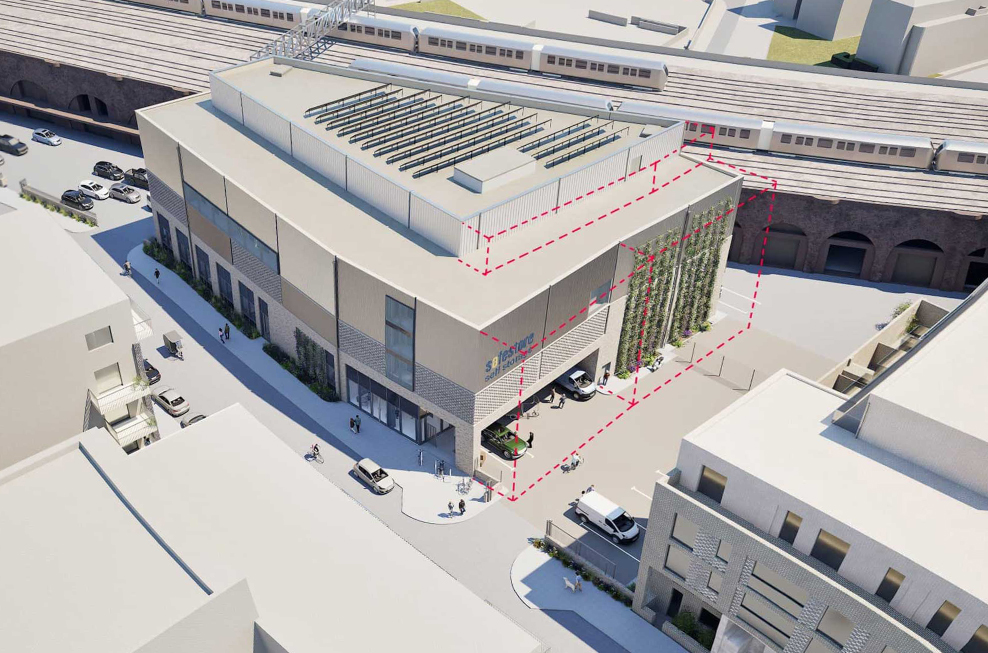
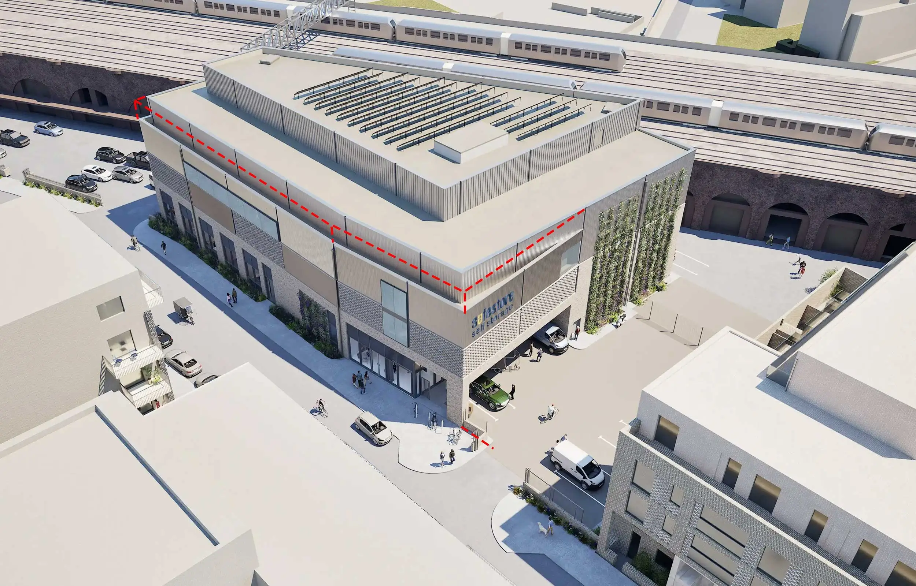
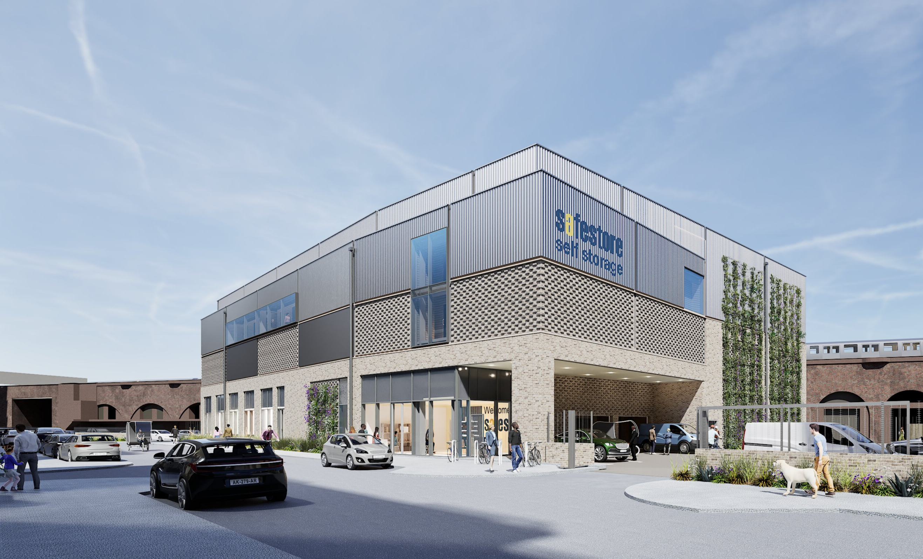
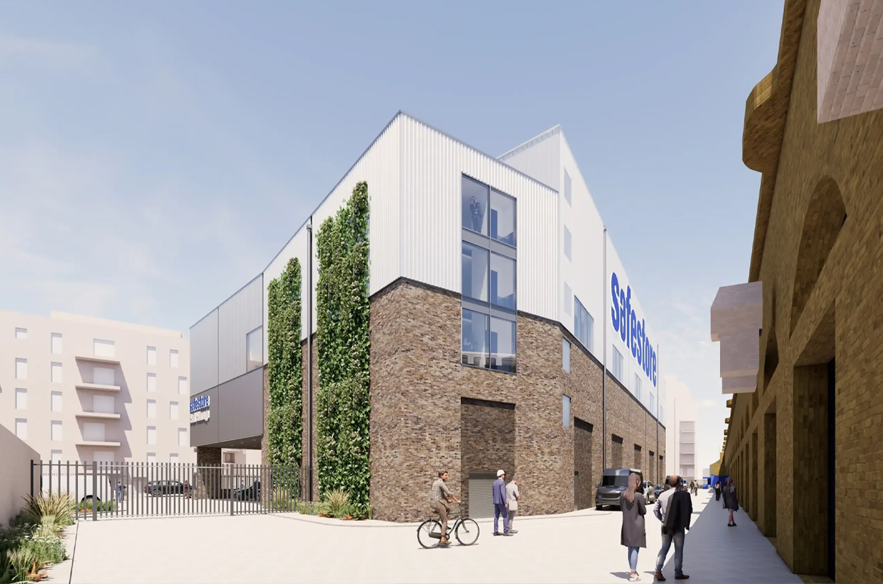
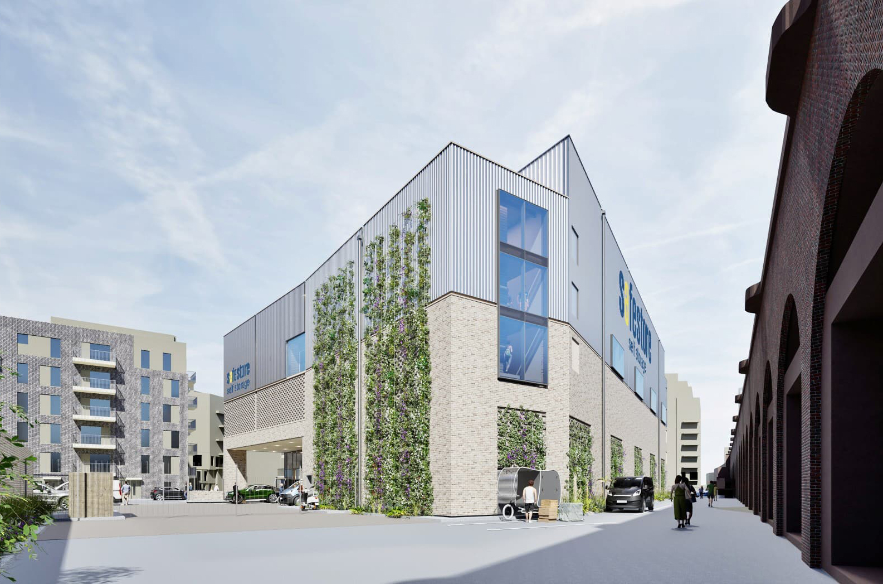
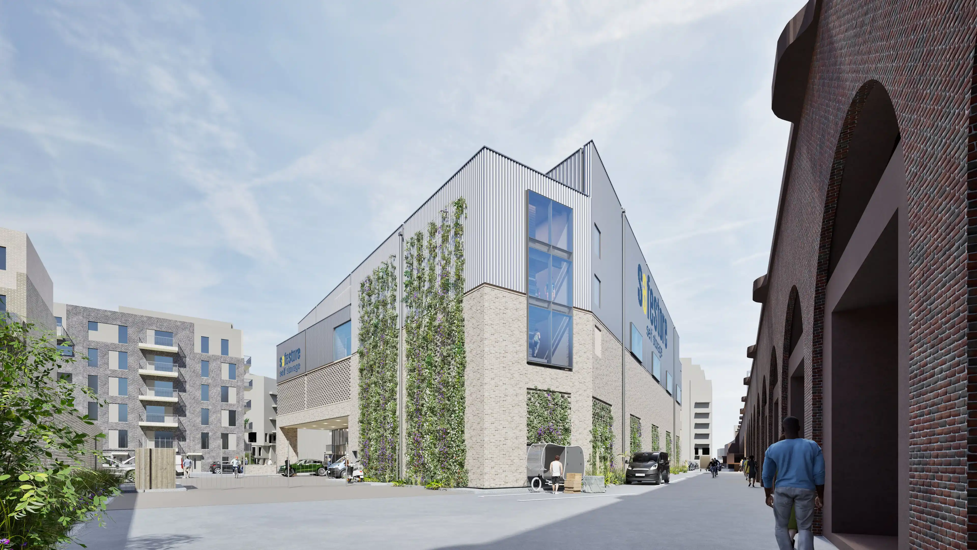
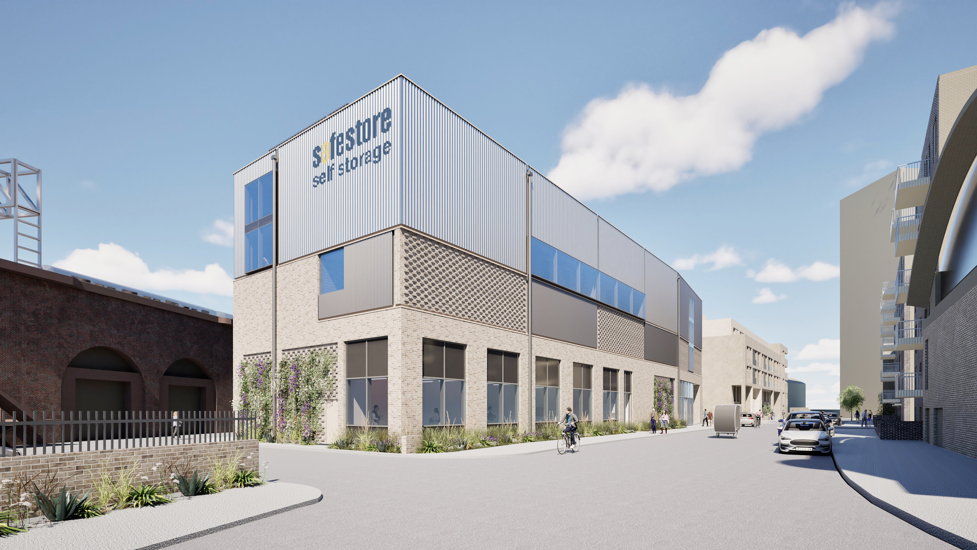
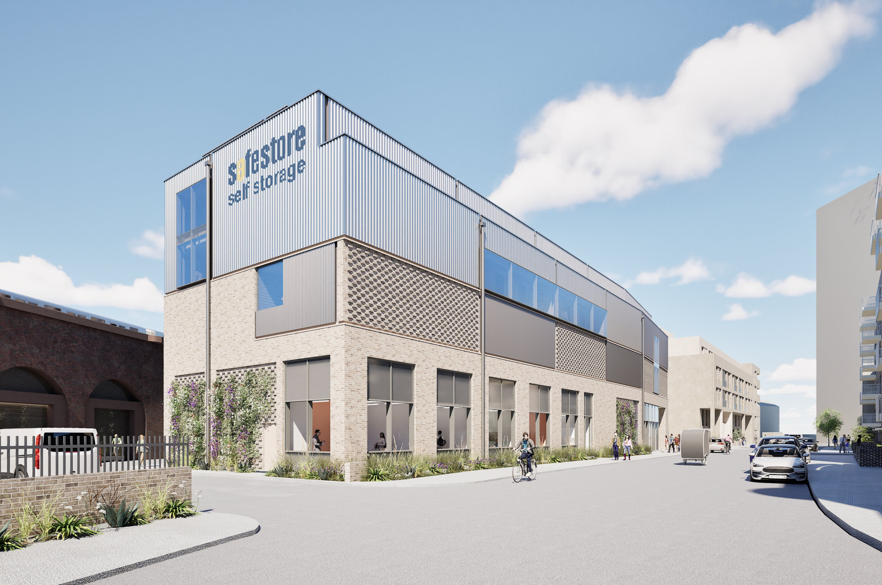
CGIs showing how the building’s massing has been amended in response to feedback. For the revised planning application submitted in July 2026, Safestore increased the gap between Queens Court and the proposed building by 3.5 metres and introduced a further three metre step back at the top. Following conversations with the community, Safestore has included a further 1.5 metre step back at the north and eastern facades (fronting Old Jamaica Road and Queens Court).
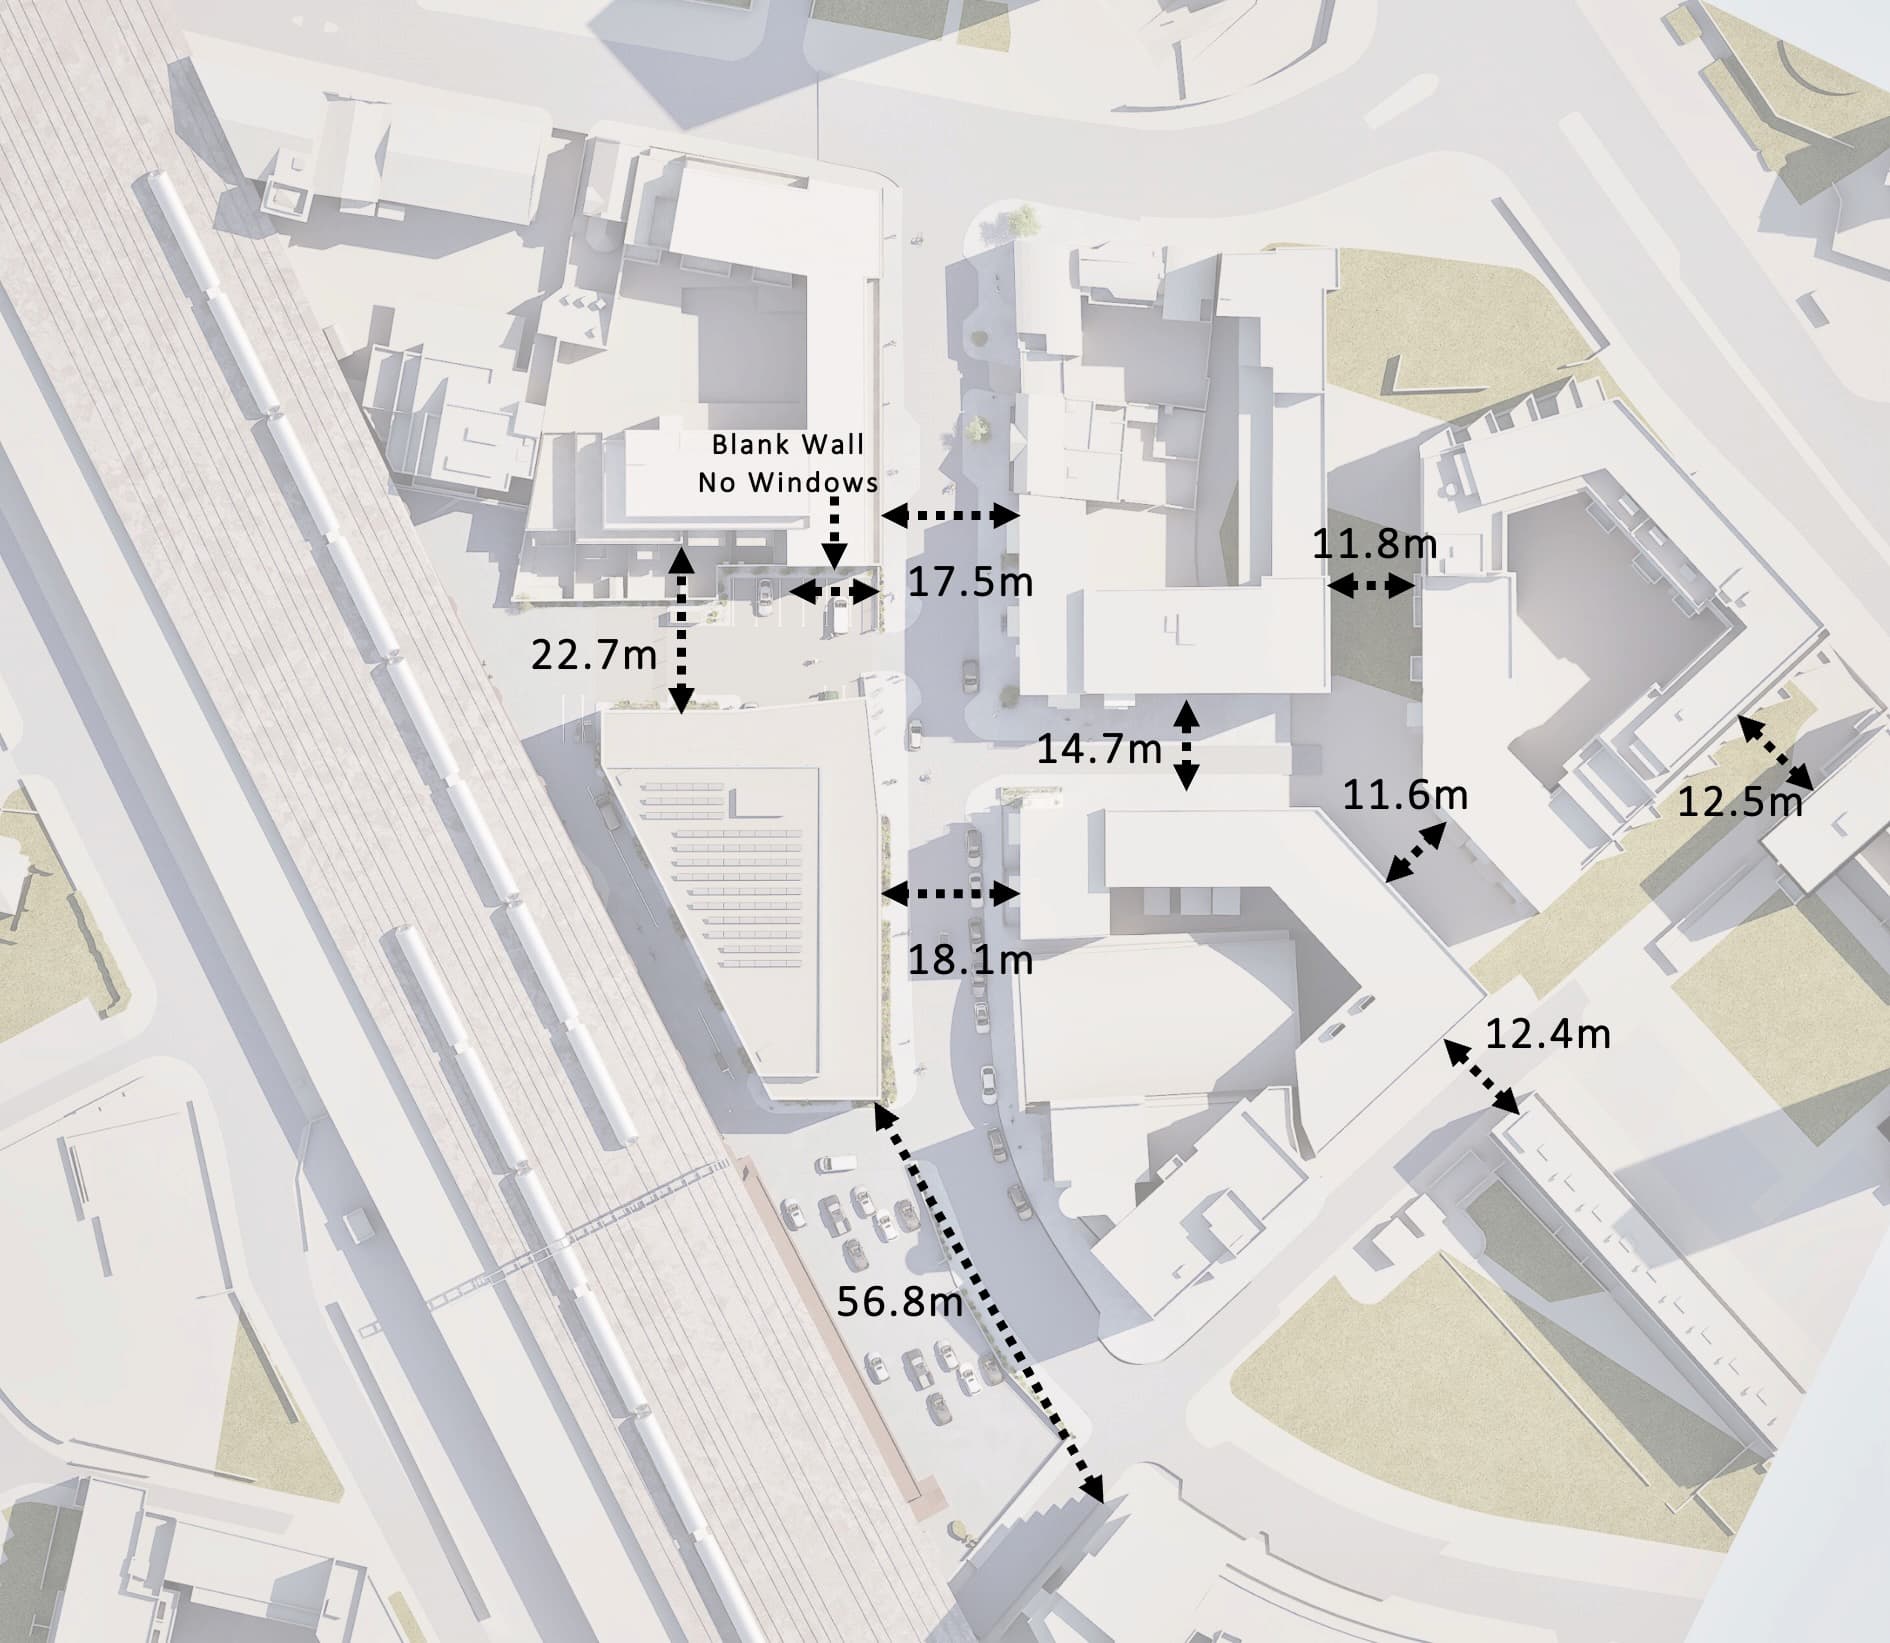
As with the previous plans, the proposed facility would be lower than nearby residential buildings, including Queens Court and the Pitman Building. Our revised plans have been tested and continue to show there would be no unacceptable impacts on daylight/sunlight, overlooking or privacy.
We have also assessed the potential noise impacts of the facility in line with relevant British Standards, which has demonstrated that any noise resulting from its operation would be within acceptable levels.
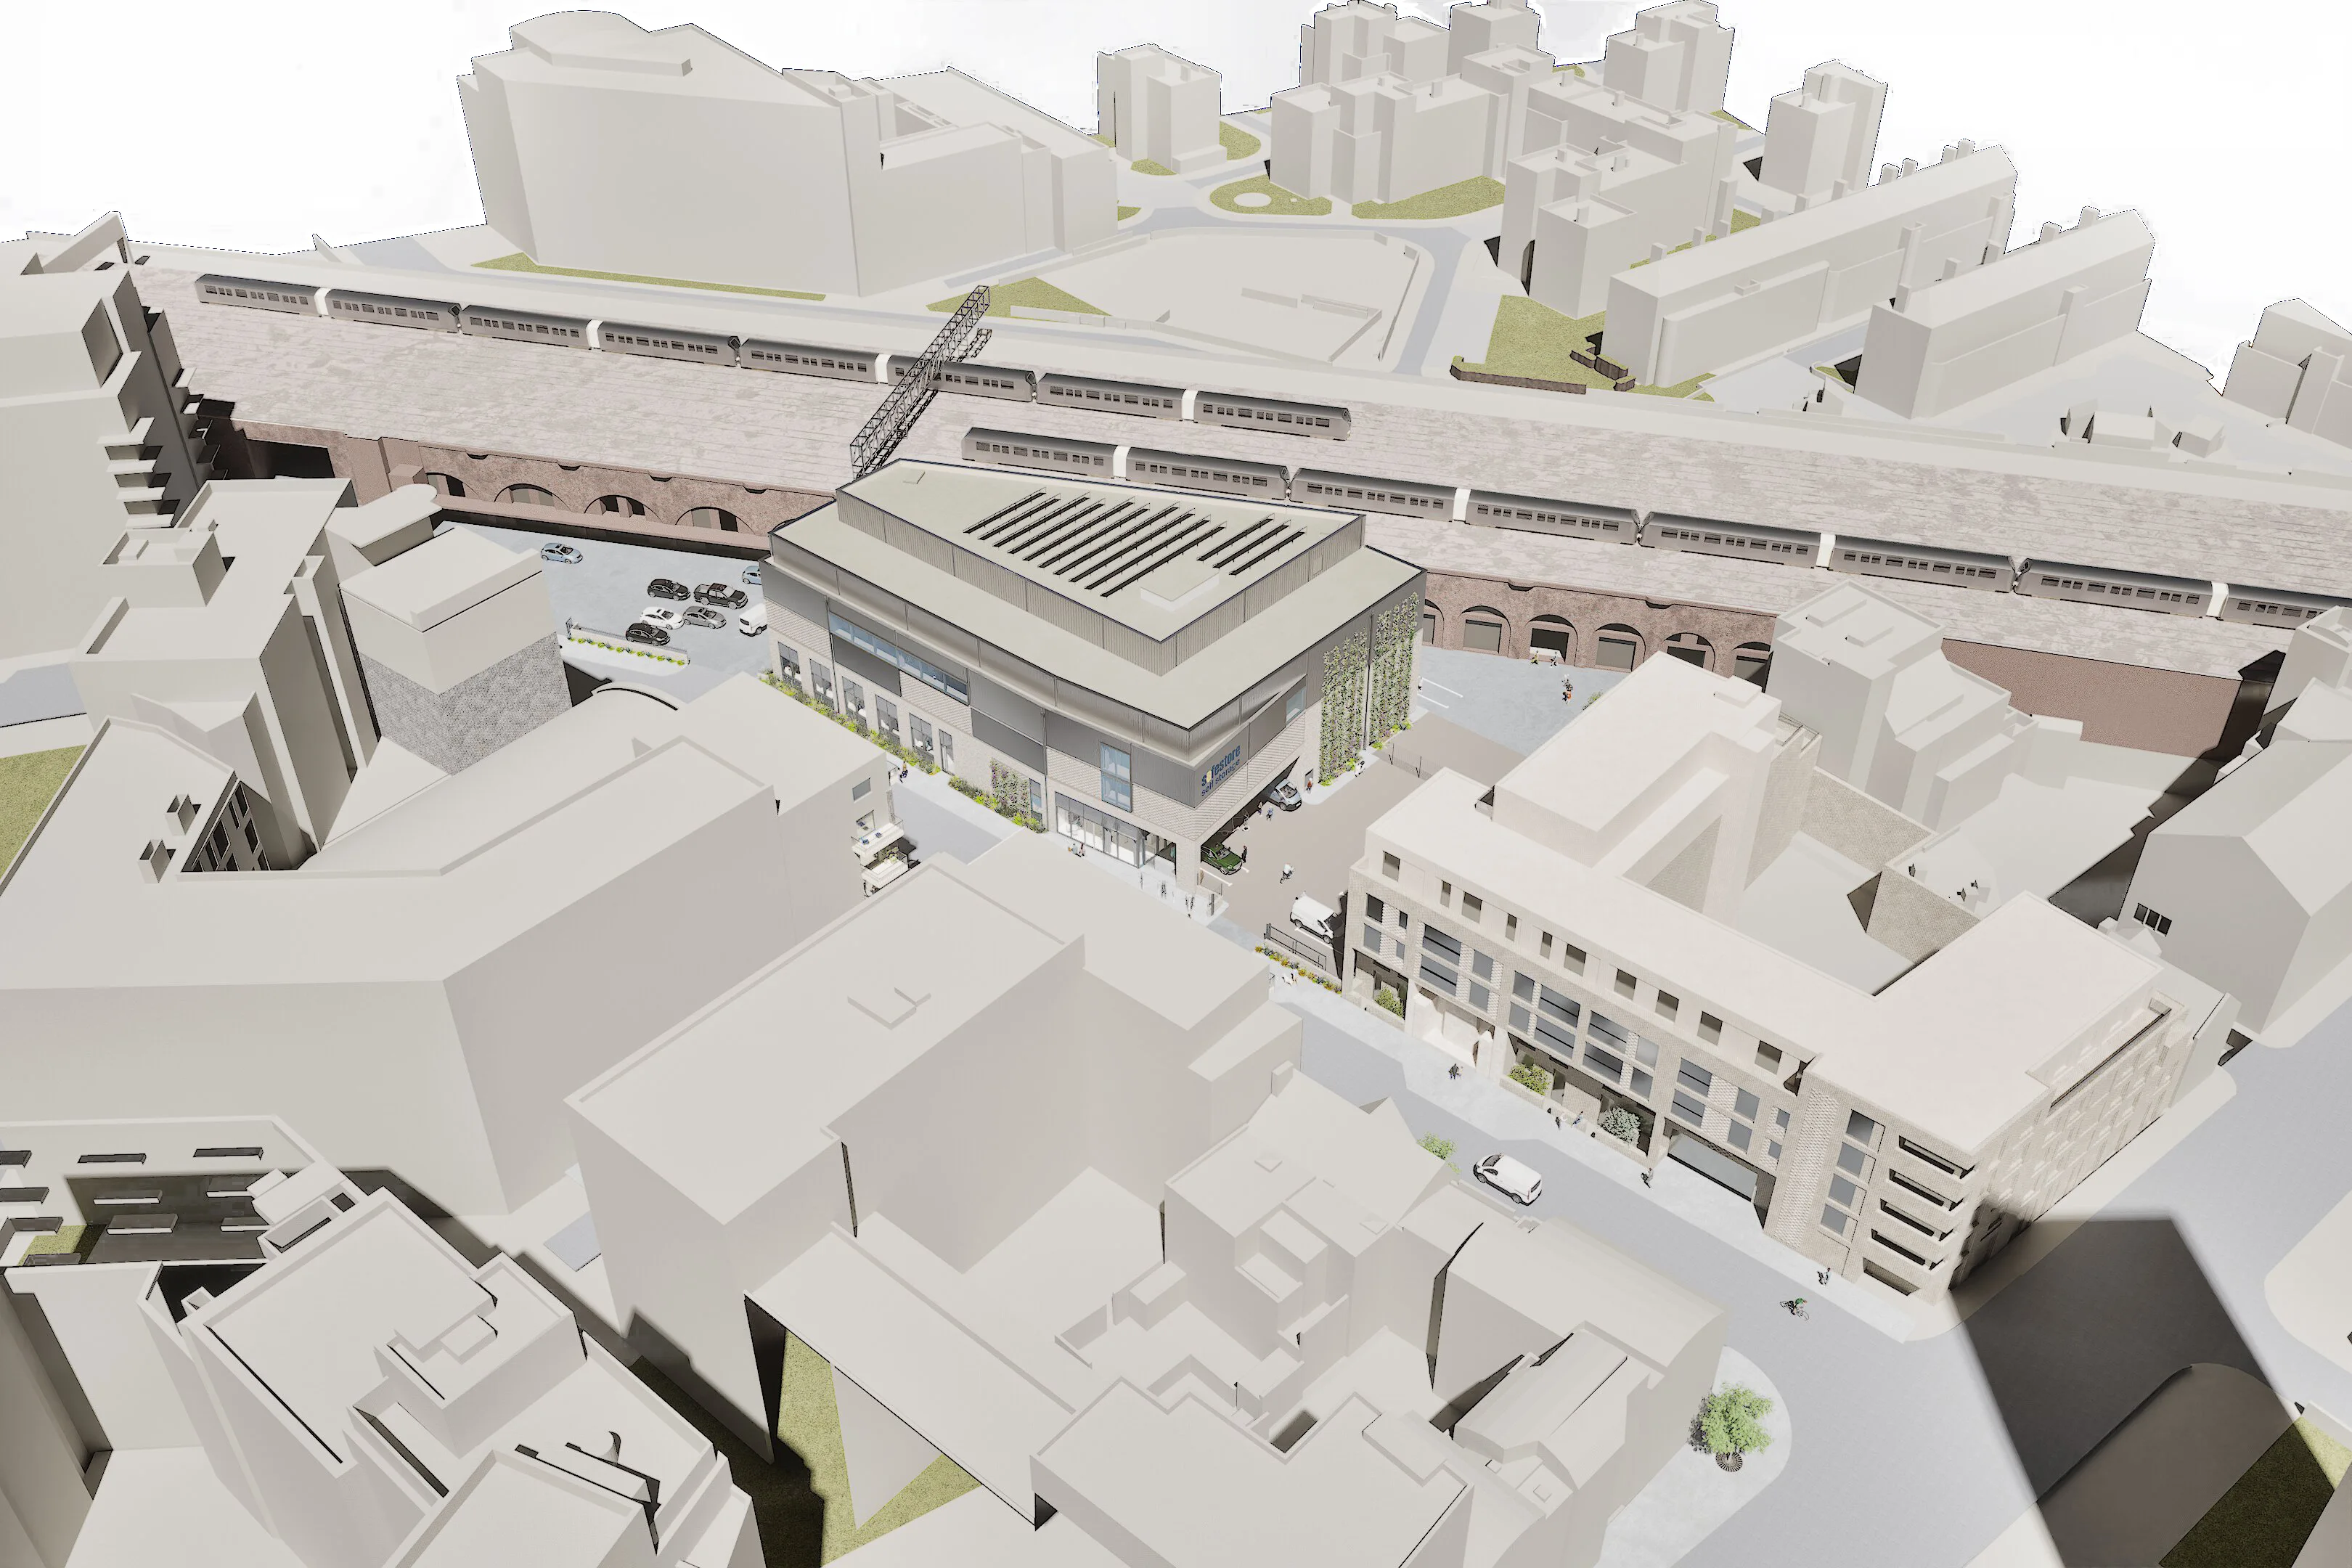
Safestore remains committed to providing the same amount of affordable workspace for local organisations. The affordable workspace will be located along Old Jamaica Road, with glazed windows in this area creating an active use and a welcoming view for pedestrians.
Design and façades
We have also responded to comments about the design of the building, to ensure the revised plans further integrate with the surroundings and enhance the street scene.
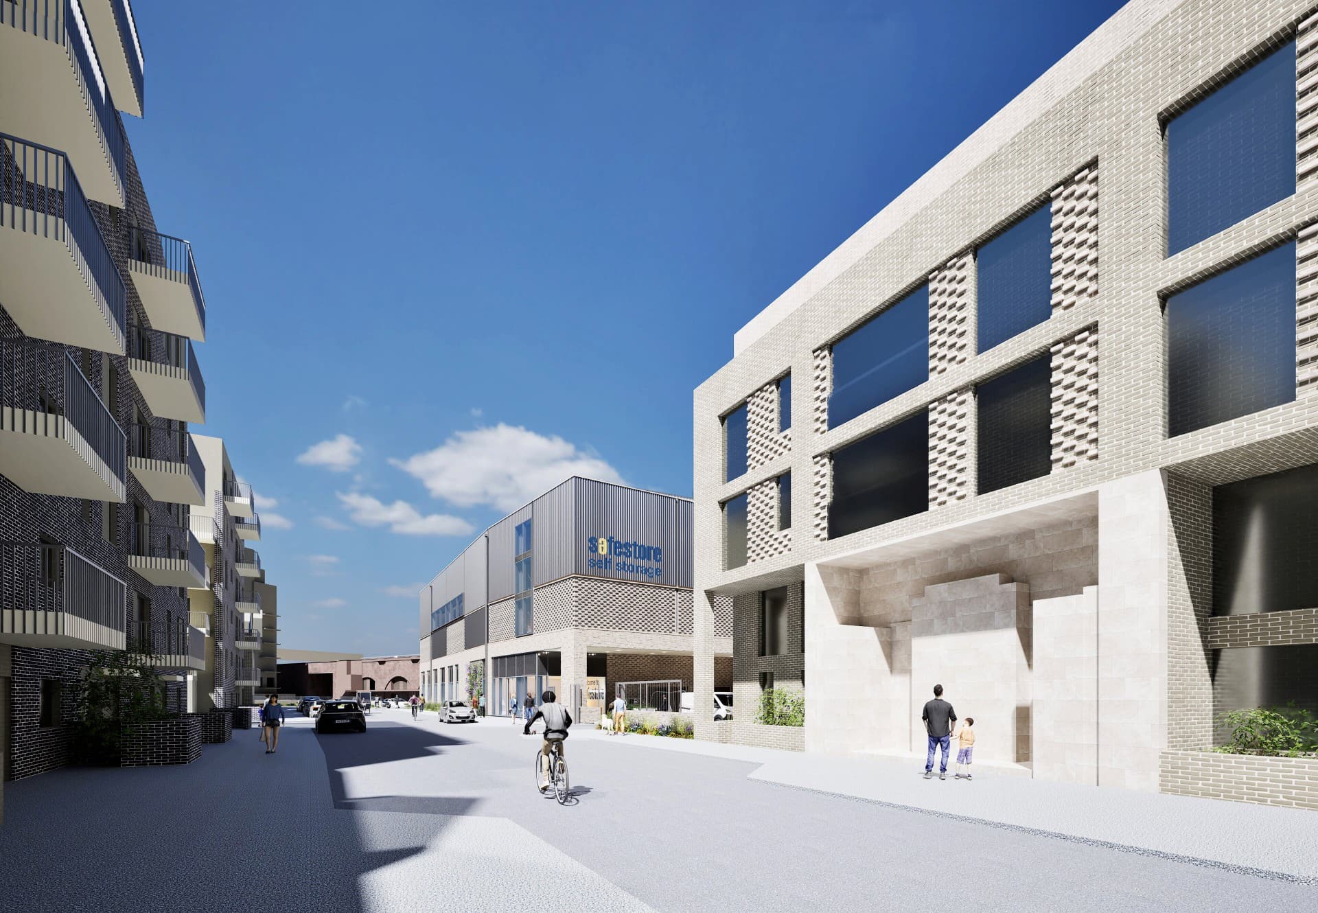
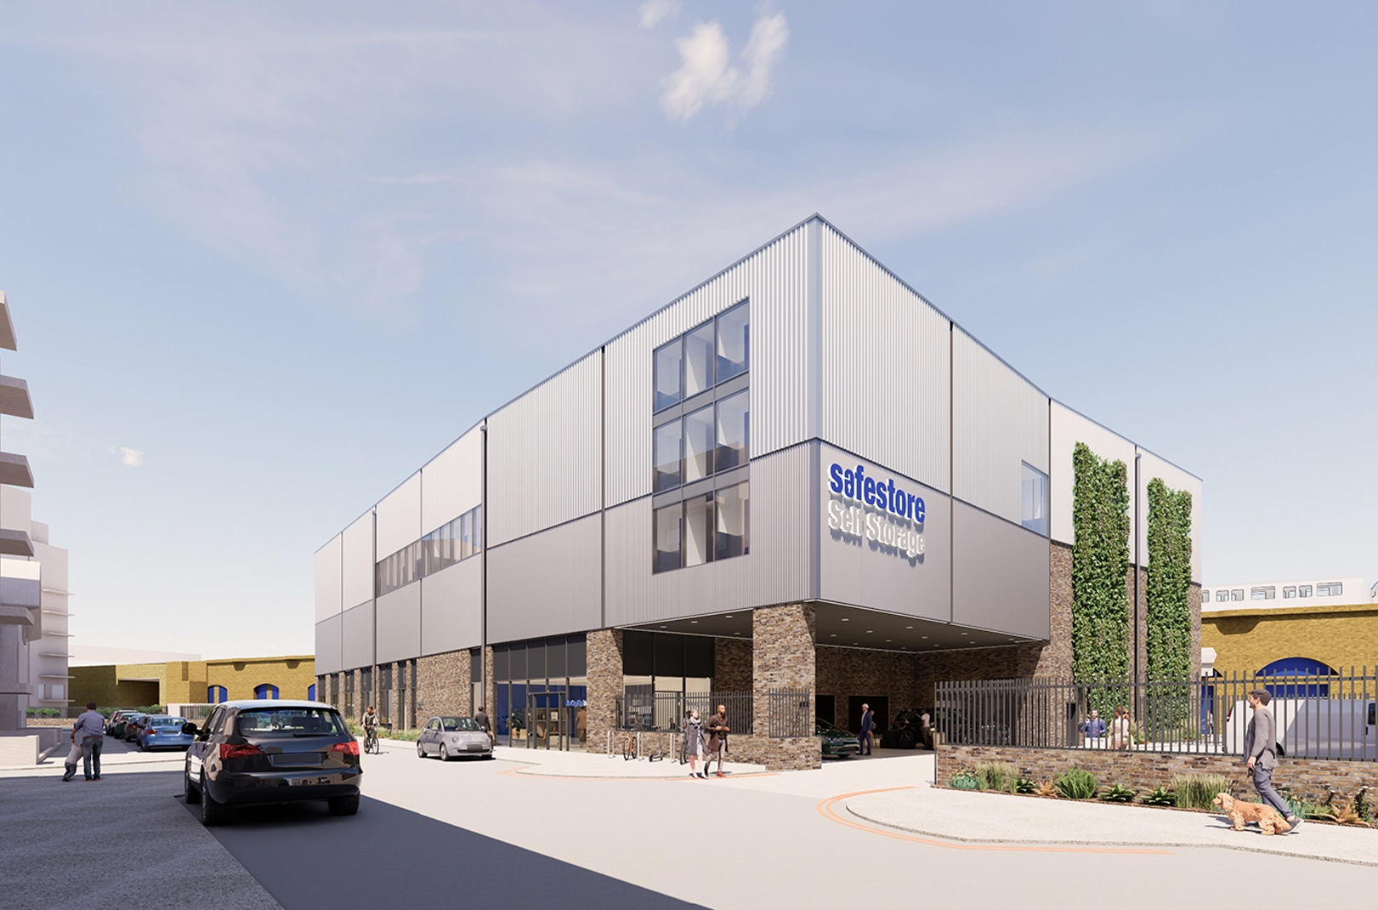
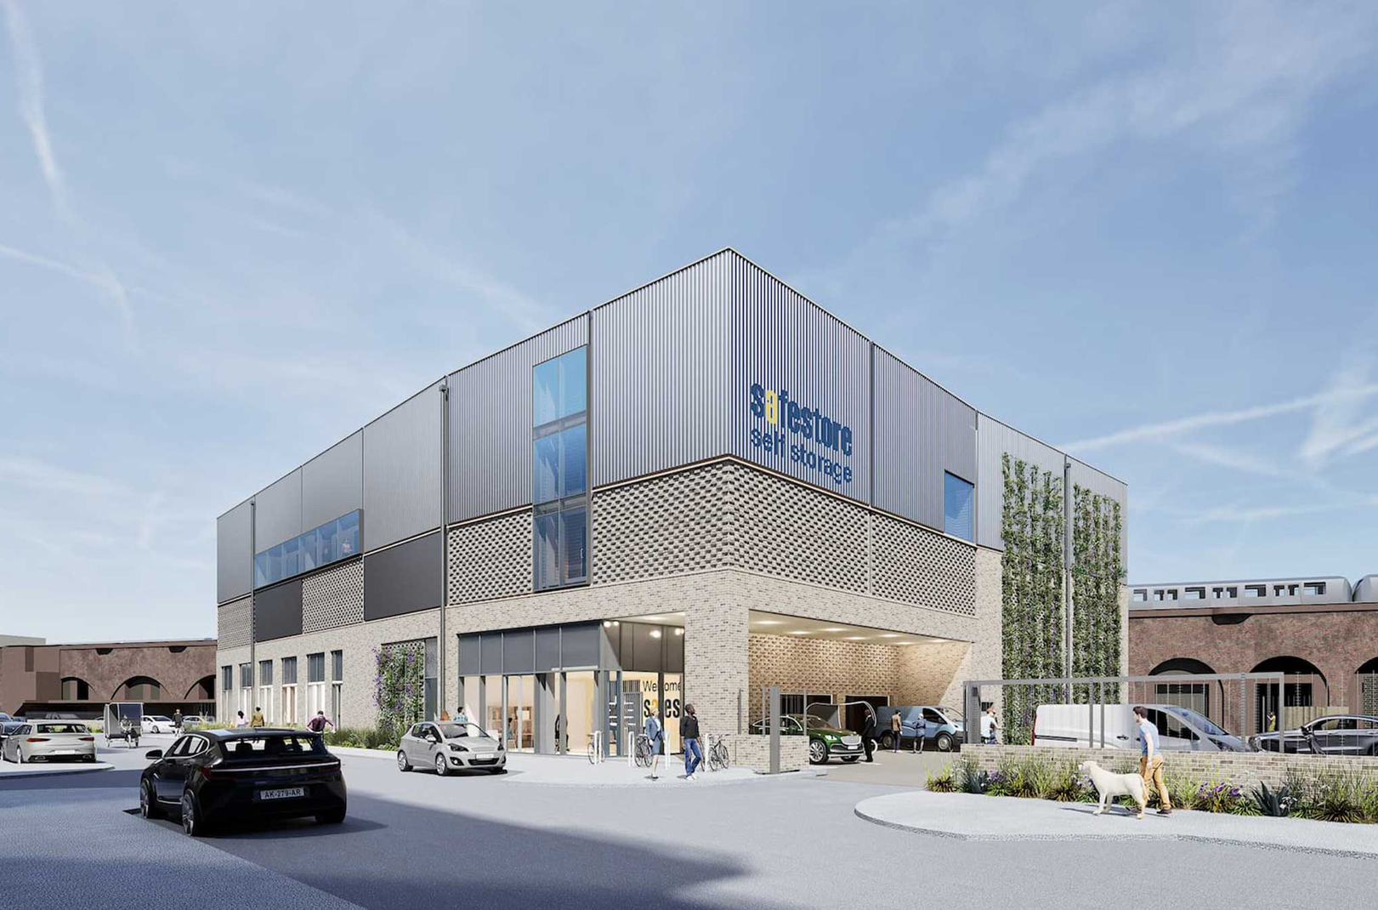
We have introduced a greater mix of materials, including more brickwork detailing and planting, which have been added to the north and east façades.
While these changes have been made in response to feedback, the overall design principles remain the same:
- At ground level, the glazed reception area and floor-to-ceiling windows would create a more active and welcoming view for pedestrians along Old Jamaica Road.
- The building's northeastern corner includes a cutaway section at ground level, helping to open up this part of the site.
- The western façade reflects the scale and rhythm of the railway arches opposite.
The proposed materials also remain consistent with the character of the area. Additional brick would be used at street level, reflecting the material of the railway arches, with metal primarily used at higher levels. Lighter colours will be used above the railway line to reduce the building's visual impact.
Landscaping and the street scene
Currently, the site has no greenery. The proposals would address this by improving the on-site landscaping and ensuring greater levels of plant and wildlife biodiversity. The addition of climbing plants will be complemented by the planting of native species that will benefit vital pollinators.
Alongside climbing plants, we have also included additional flowerbeds in our revised plans. This would help revitalise the pathway along Old Jamaica Road, with significant improvements to the area facing the road, creating a more inviting route for pedestrians.
Transport, parking and operations
Our approach to transport, parking and access remains the same as in our previous application.
Safestore will create a new site entrance, which will lead to an eight-bay car park for customers with a restructured layout and two loading bays provided. Local parking restrictions mean that Safestore's customers and affordable workspace occupiers won't be able to park on the surrounding streets when using the store, ensuring the flow of traffic along Old Jamaica Road.
The facility will not be open 24 hours a day. Its operational hours would be 8am to 6pm from Monday to Saturday (with the store open to 8pm on a Thursday), and 10am to 4pm on Sundays.
Working with our neighbours
Safestore is committed to ensuring our buildings are constructed responsibly and their ongoing operation has a minimal impact on local communities and the environment.
Our construction team follows sustainable construction principles and, wherever practicable, we use materials that have recycled content or are from sustainable sources. We monitor the amount of waste and energy usage on every site and introduce efficiencies identified into future building projects.
We design our stores to provide a safe, secure home for our customers' possessions and we build them with consideration given to our people, our customers, our communities, and the environment.
Contact us
Want to learn more or speak to a member of our team?
Contact us at safestore@camargue.uk or on 020 7323 3544.